
Sitges 2
TECHNICAL DESCRIPTION_
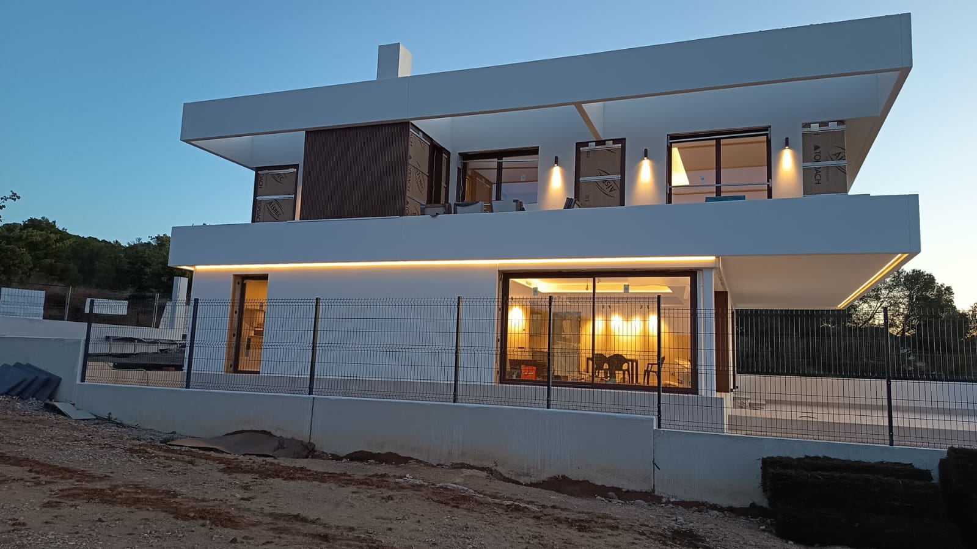
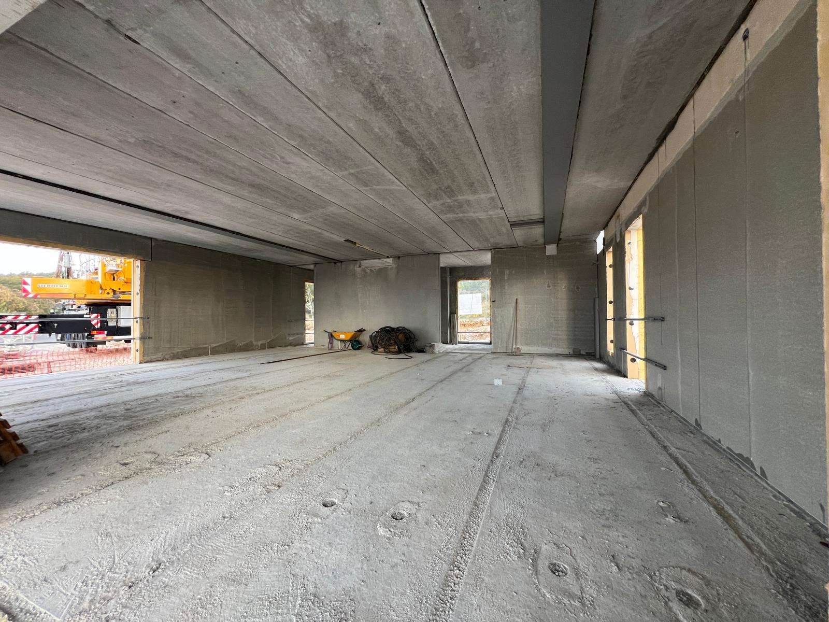
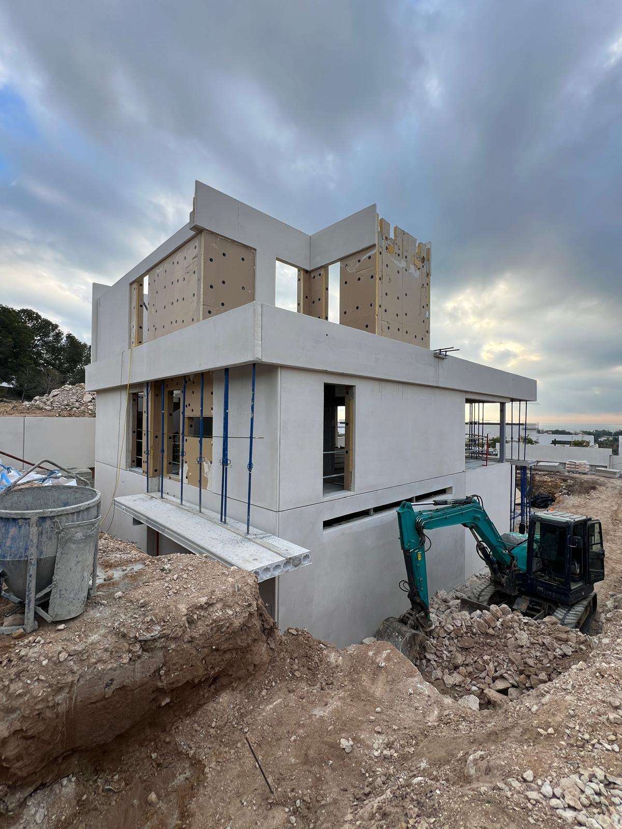
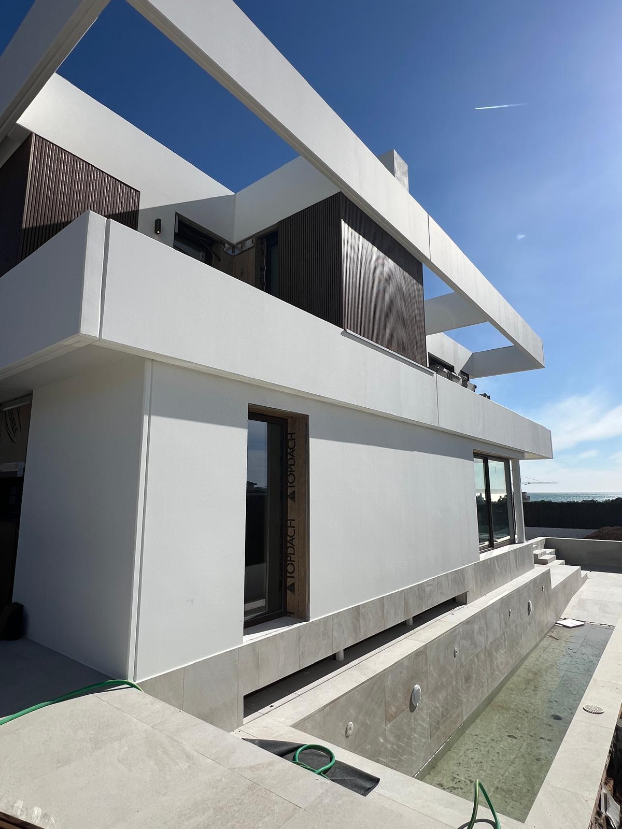
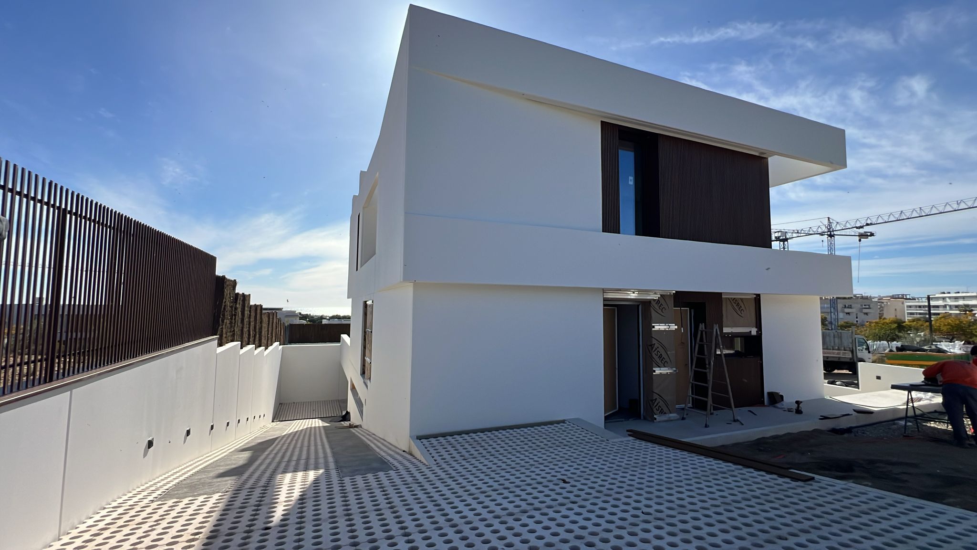
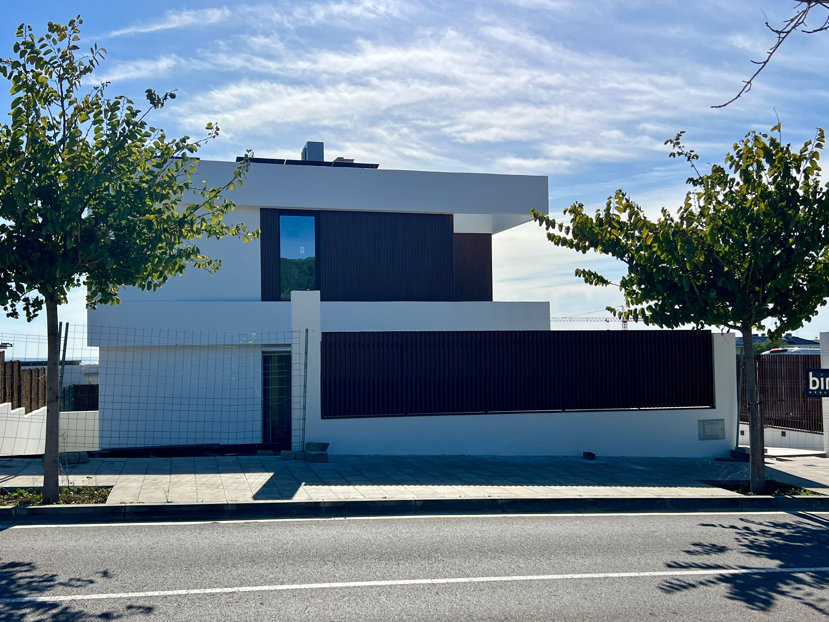
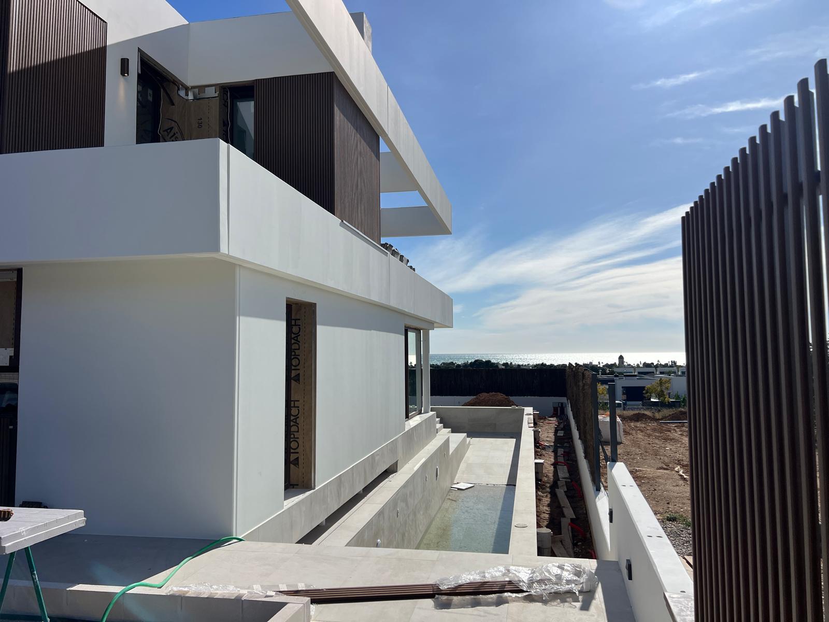
Single-family home in Sitges built with a precast concrete panel system.
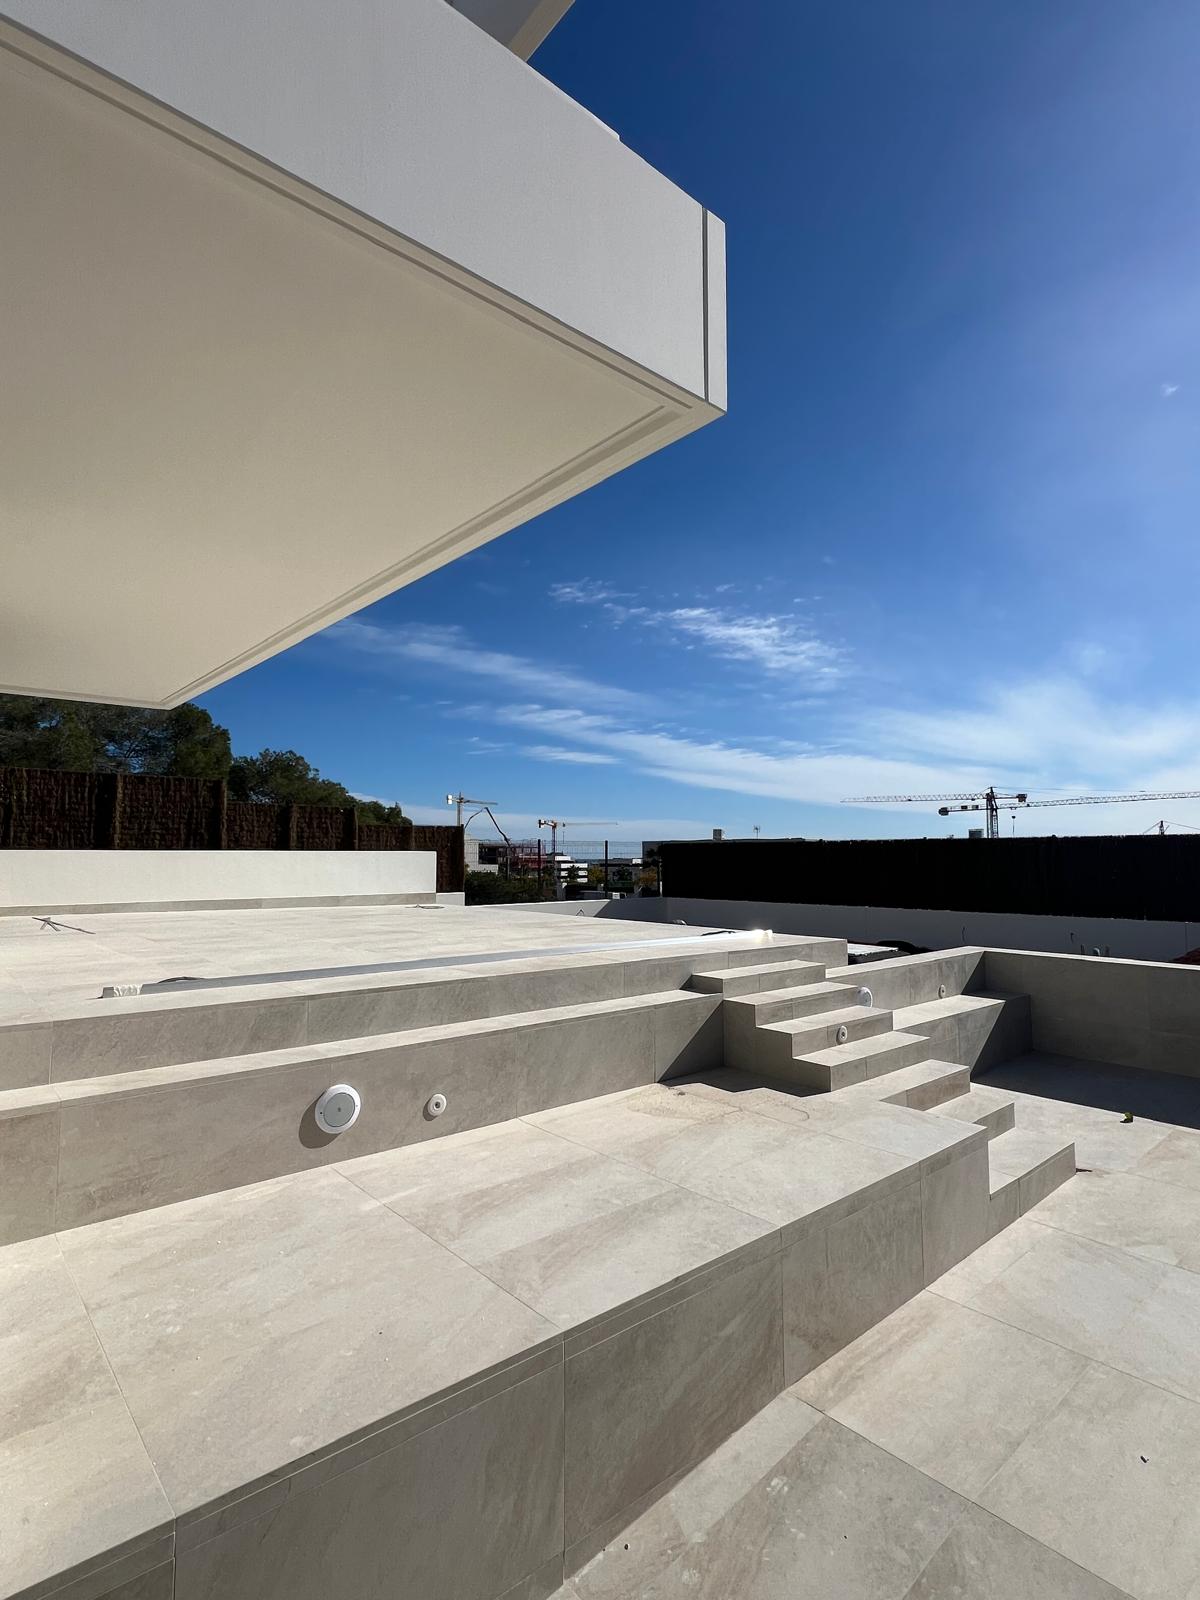
The project is configured through pure volumes and horizontal lines that create spacious terraces and structural overhangs, enhancing the views and the connection with the Mediterranean environment.
The prefabricated concrete panel structure provides high resistance, precision in execution, and reduced construction times. The system guarantees durability, structural stability, and optimal performance against the coastal climate.
A contemporary architecture that combines solidity, efficiency, and minimalist design.