
Sant Vicenç de Montalt
TECHNICAL DESCRIPTION_
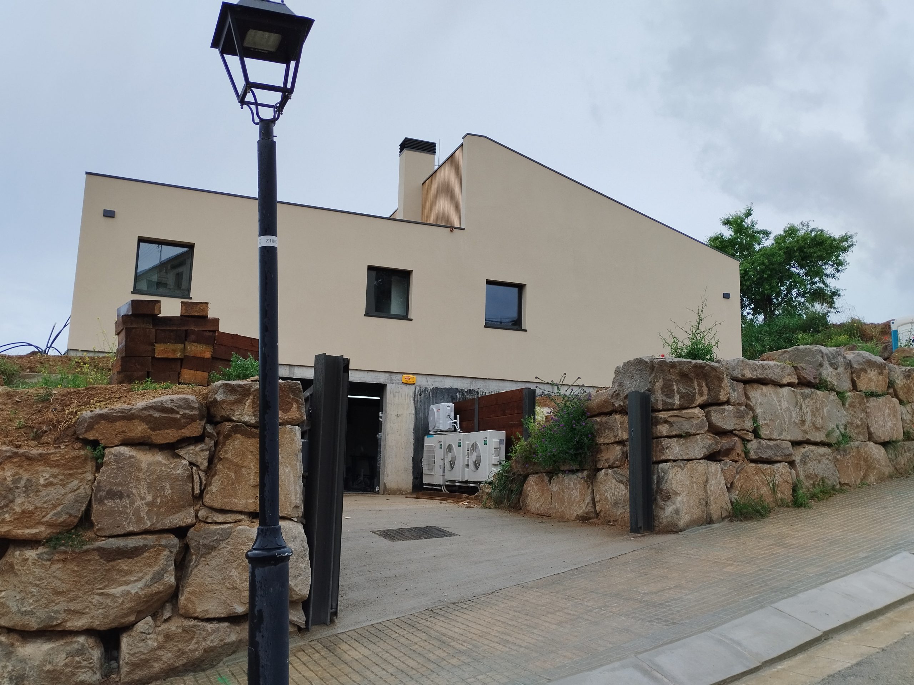
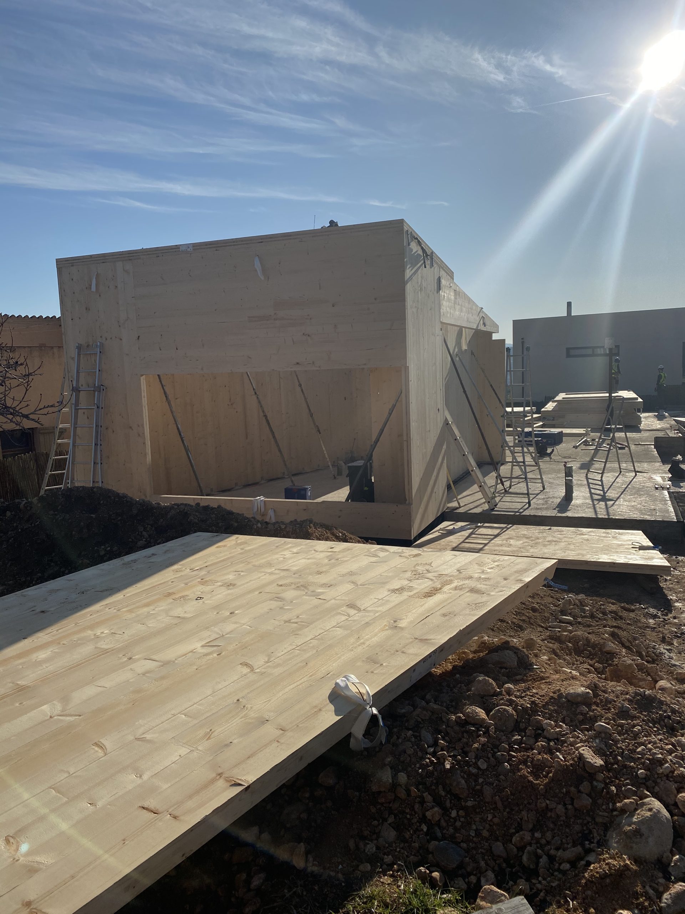
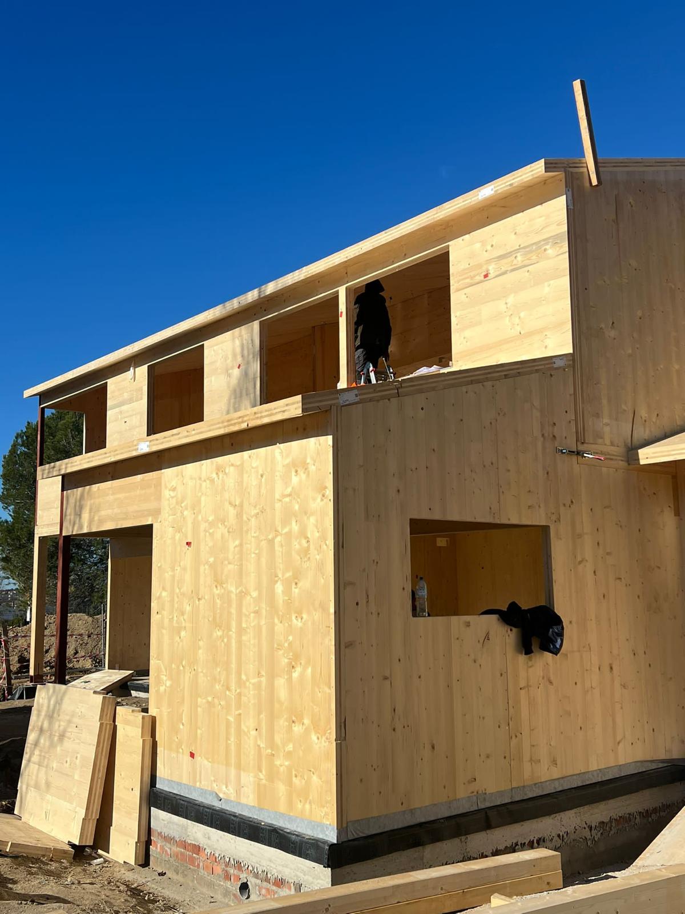
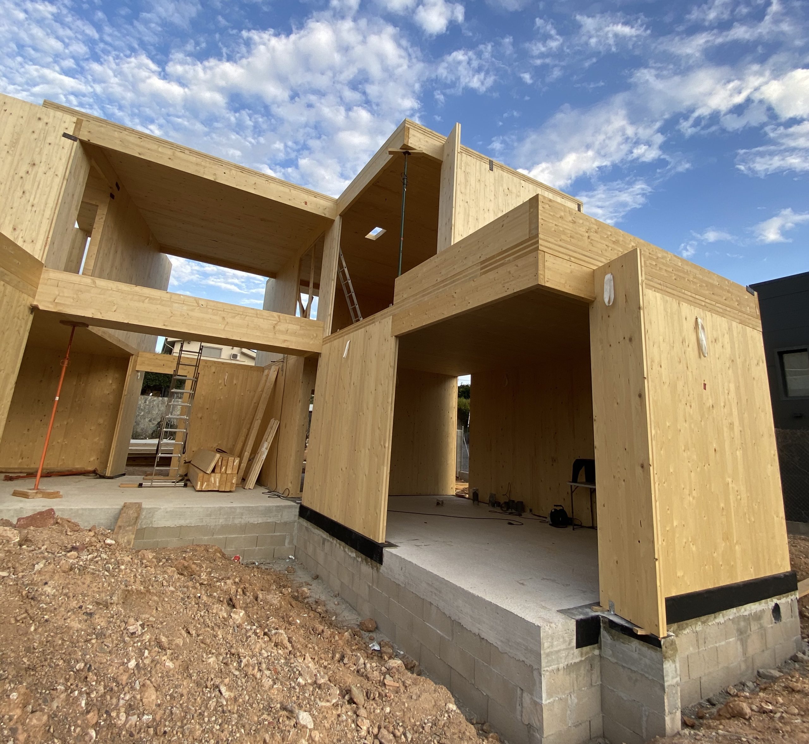
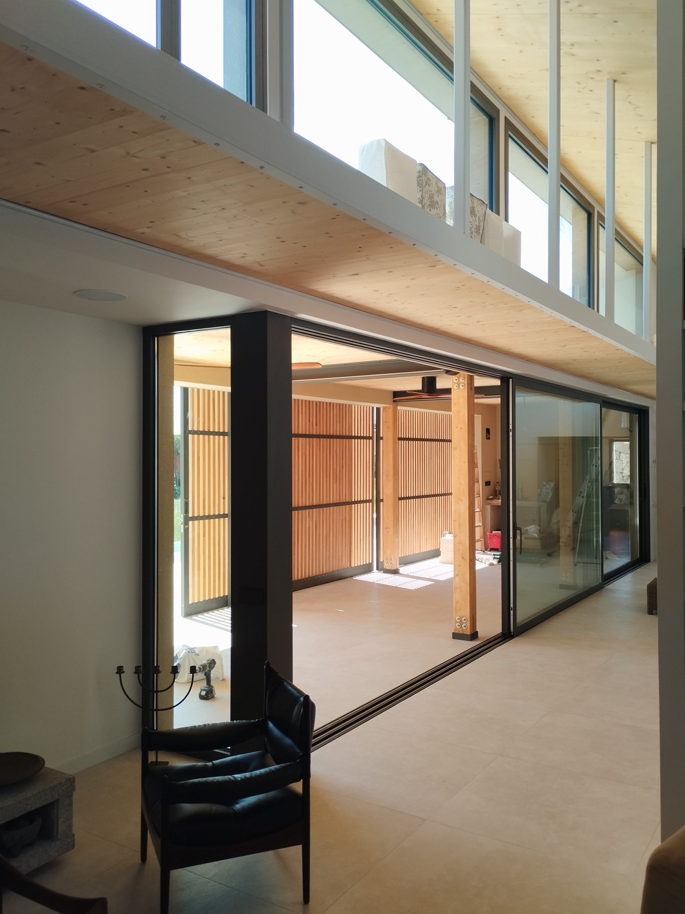
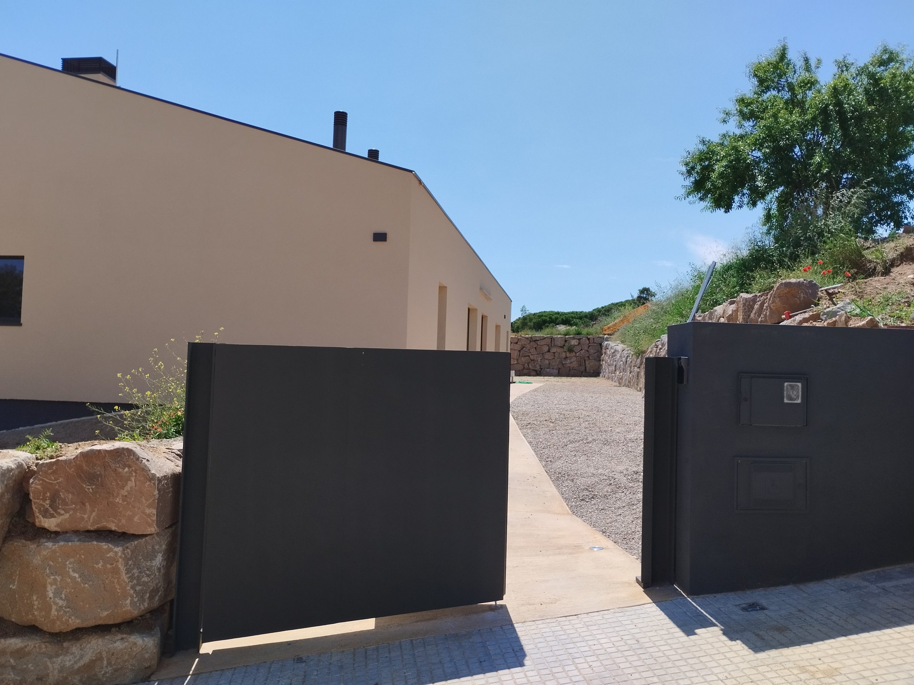
Single-family home in Sant Vicenç de Montalt built with a CLT (cross-laminated timber) structure.
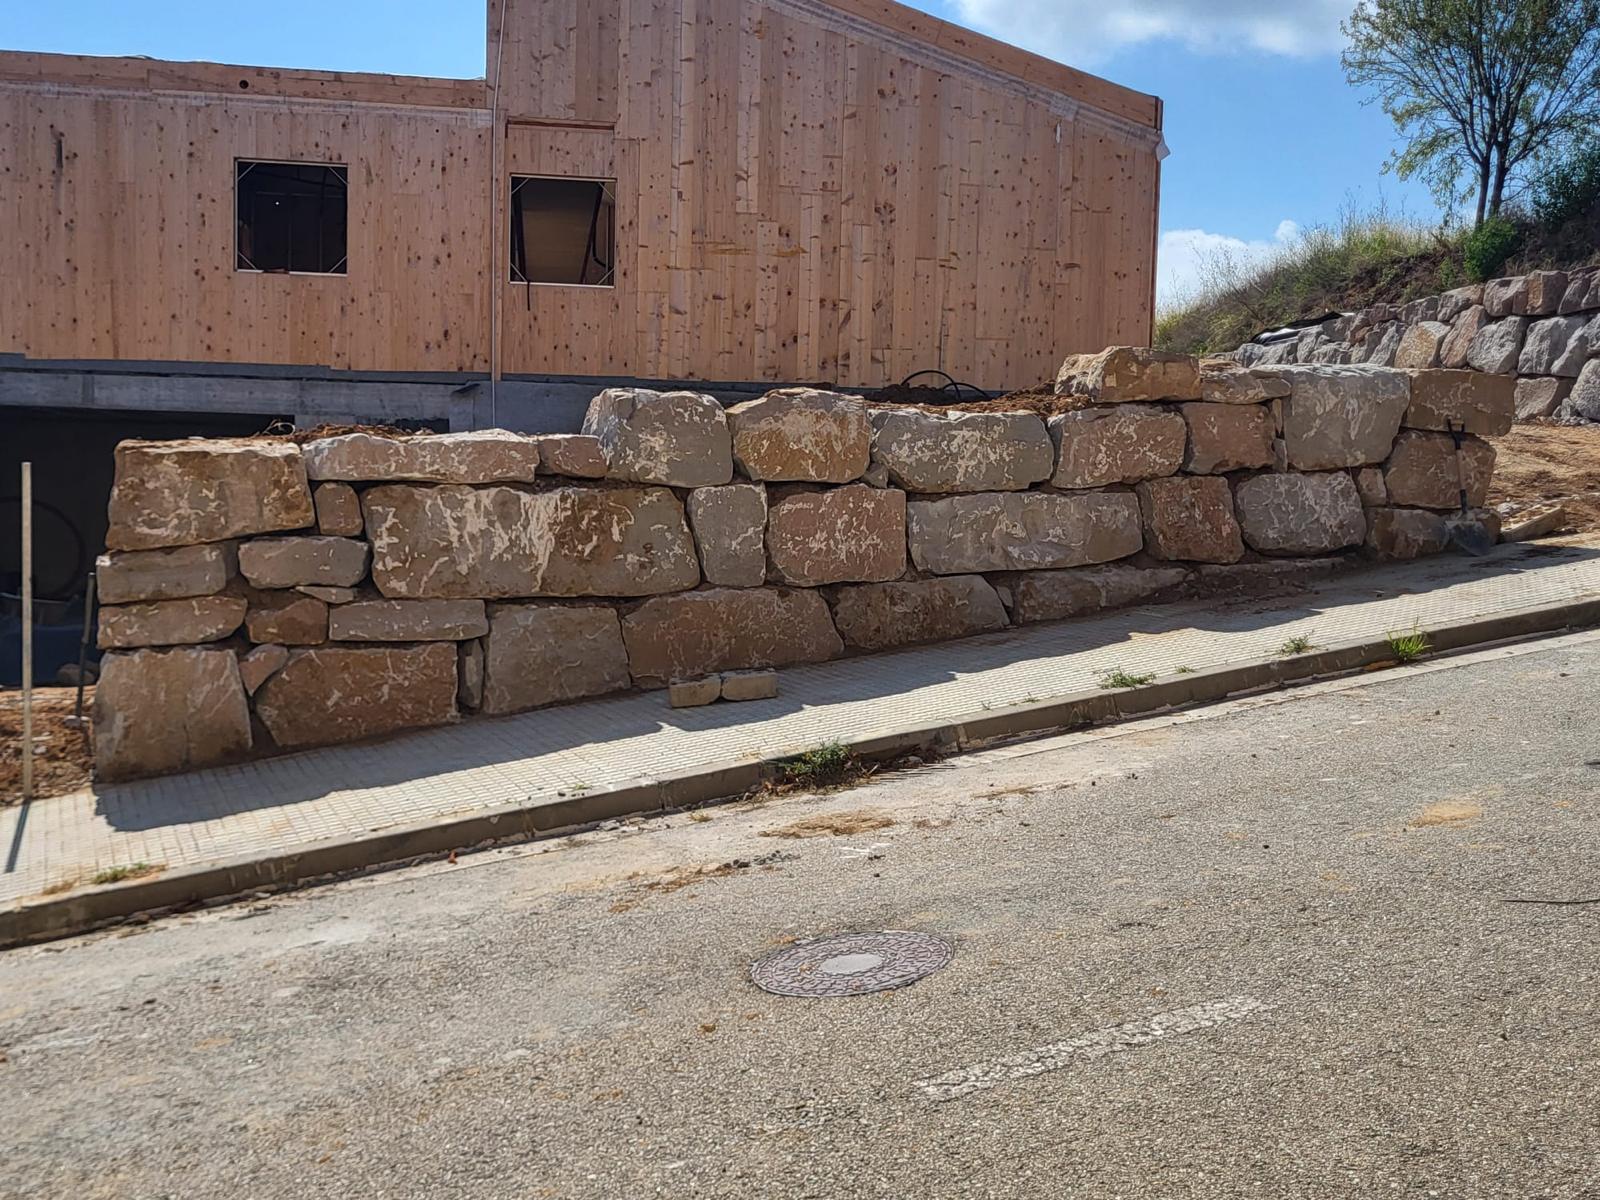
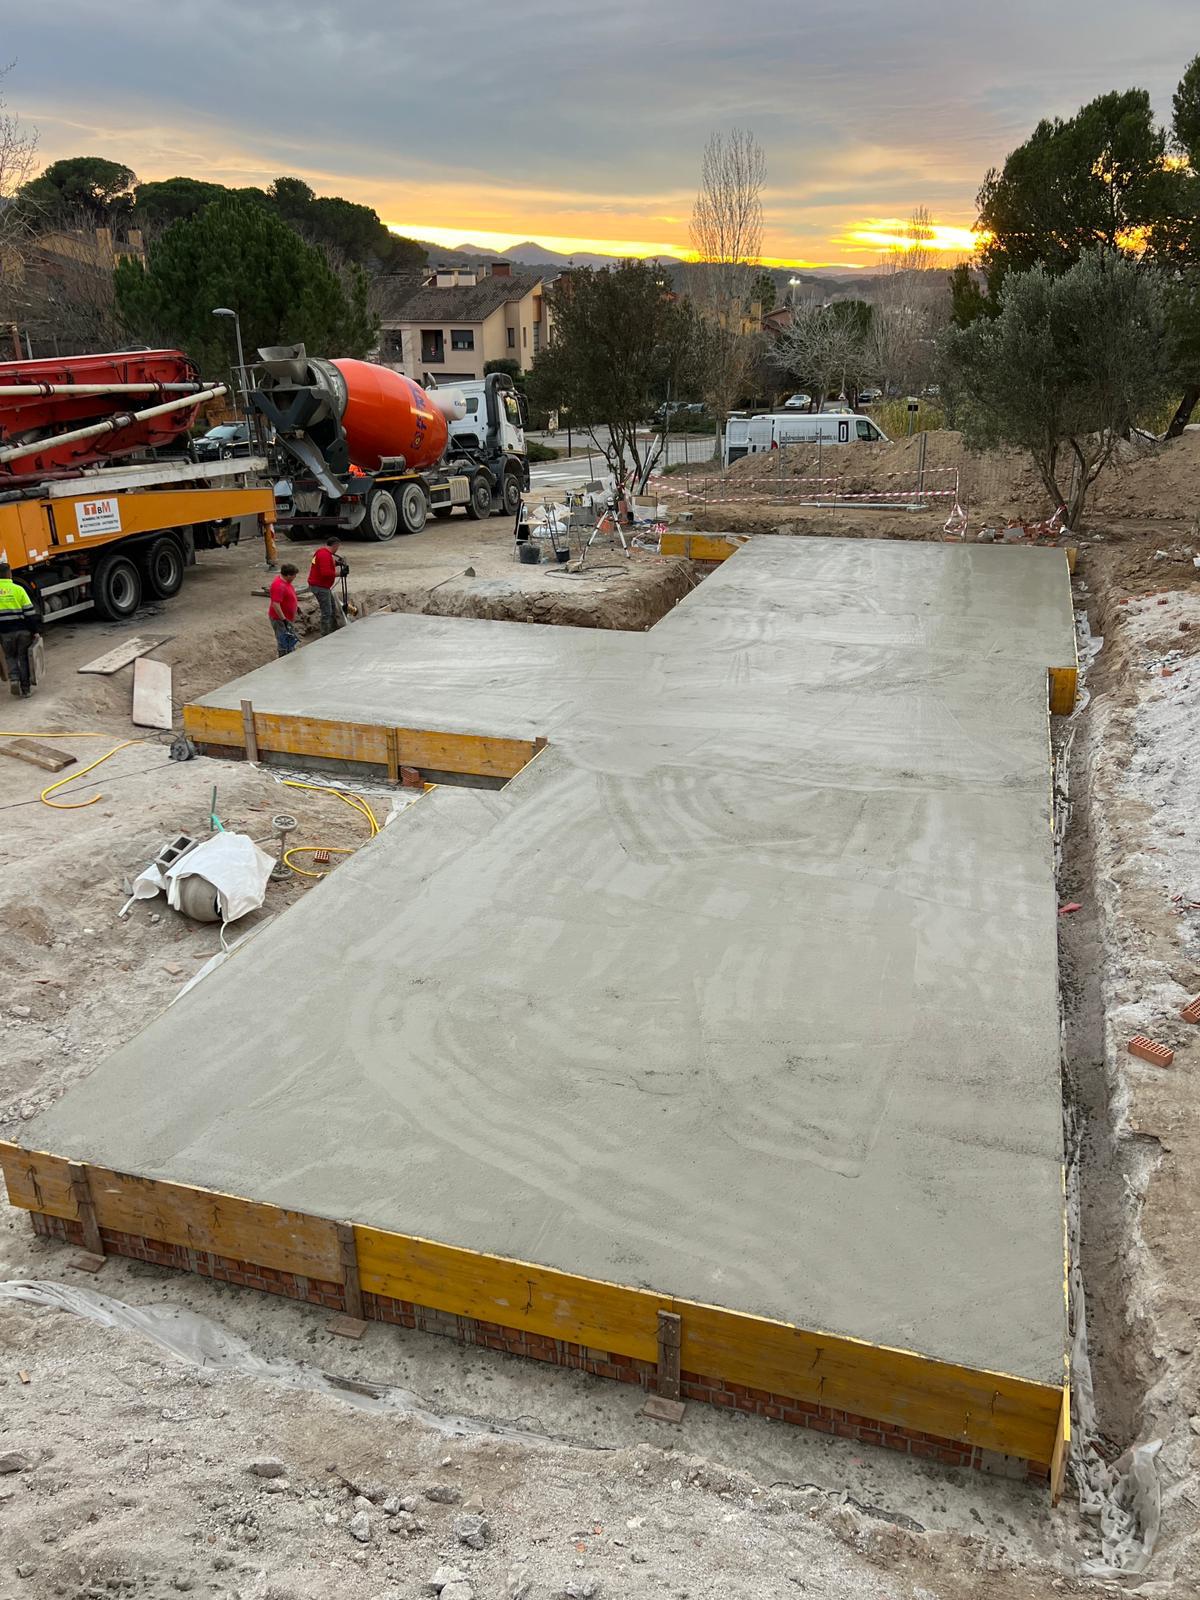
The project adapts to the topography through a compact volume and a pitched roof, integrating naturally into the surroundings.
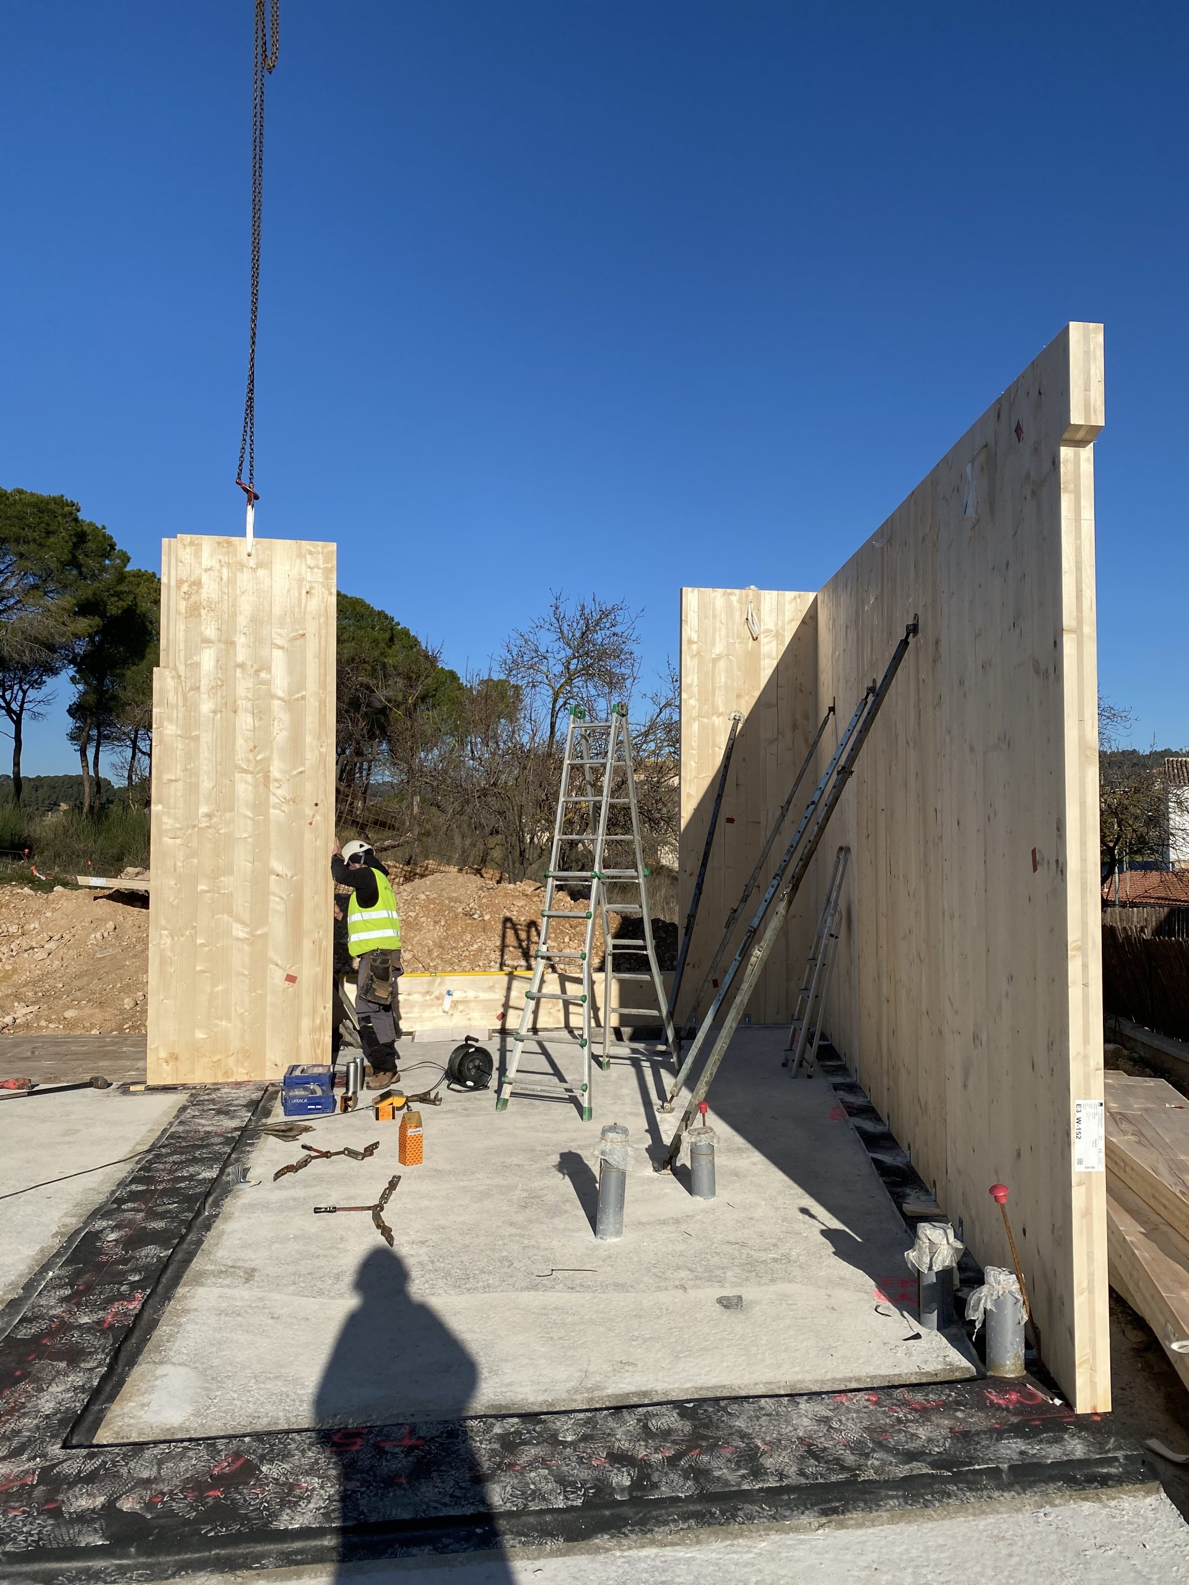
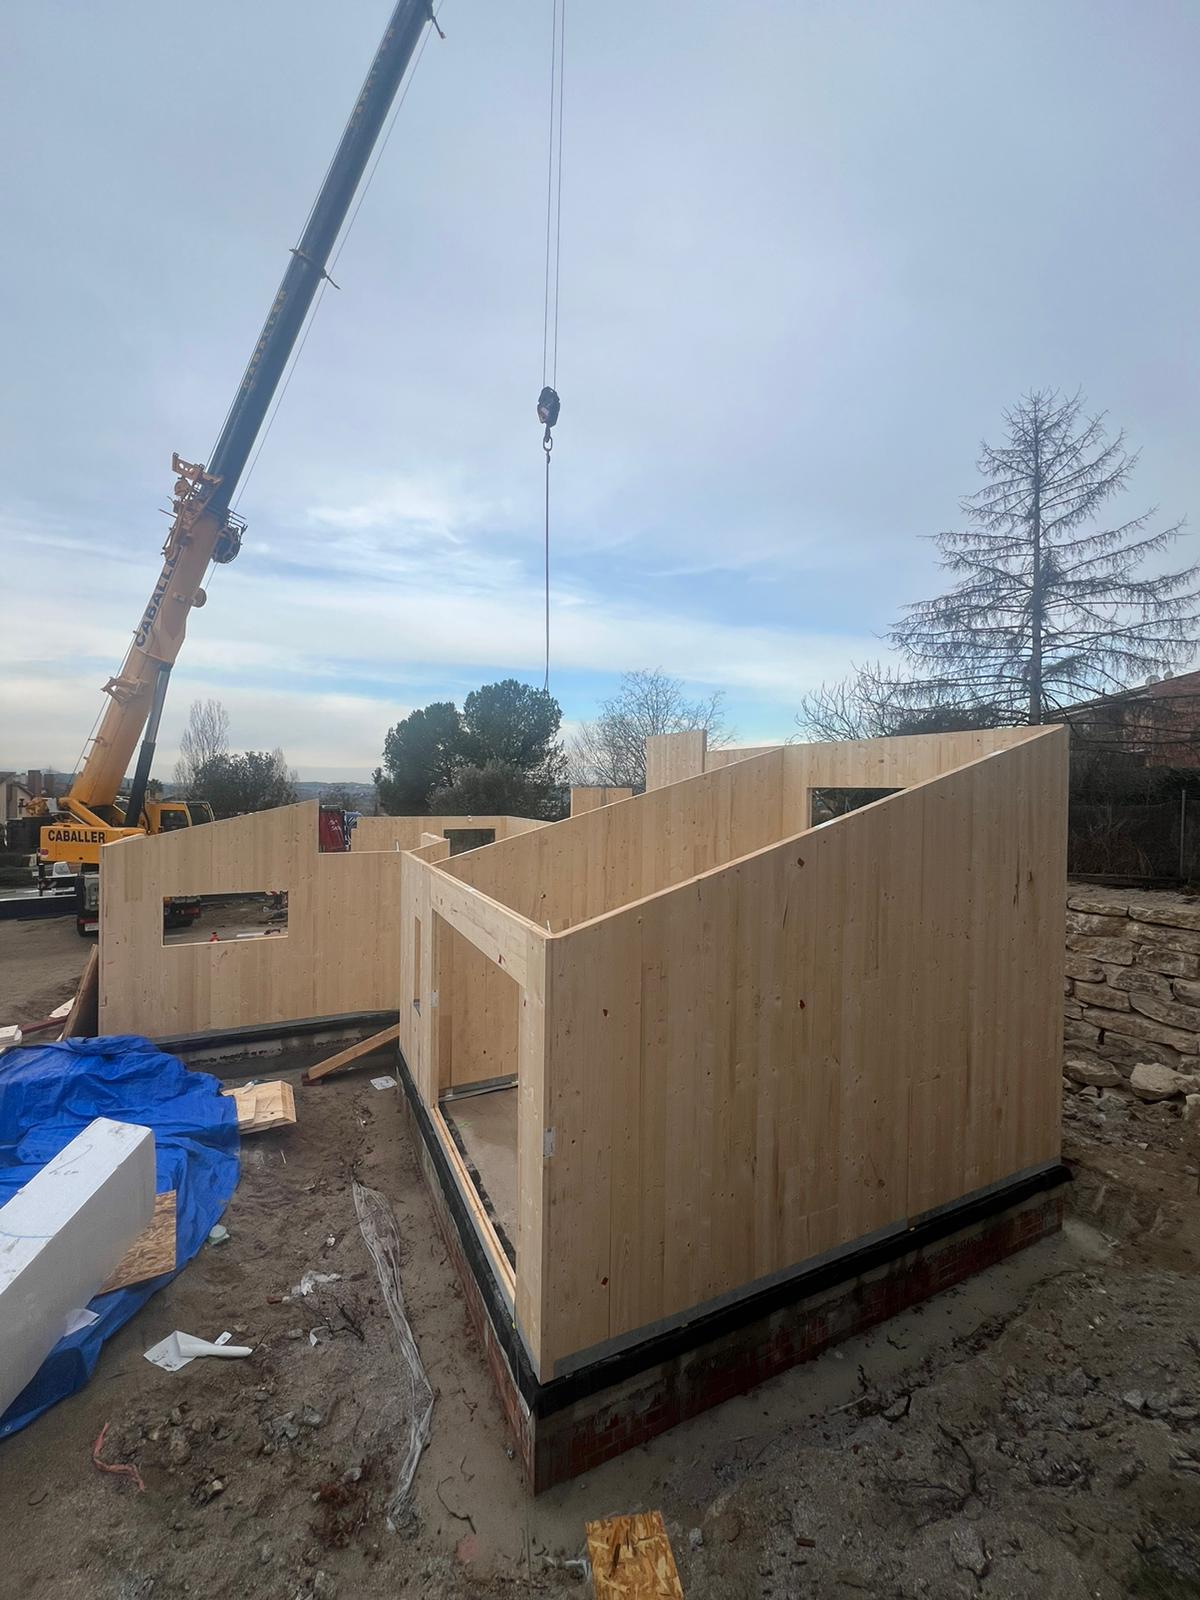
The structure is designed with solid CLT panels for walls, floors, and the roof, forming a rigid, efficient, and high-precision construction system. Its low weight optimizes the foundation and improves seismic performance.
The construction solution guarantees high energy efficiency, speed of execution, and a significant reduction in the carbon footprint, combining sustainability, comfort, and architectural quality.